
Layout and space planning guide

From two fixtures to four walls of function

Converting a half bath to a full one adds the two hardest things in bathroom construction, a bathing footprint and its drainage, to a room that was sized without them. This framework tests the conversion honestly: space for bathing plus clearances, drain and vent reach, floor structure, hot-water capacity, ventilation, waterproofing scope, approvals, and household downtime.

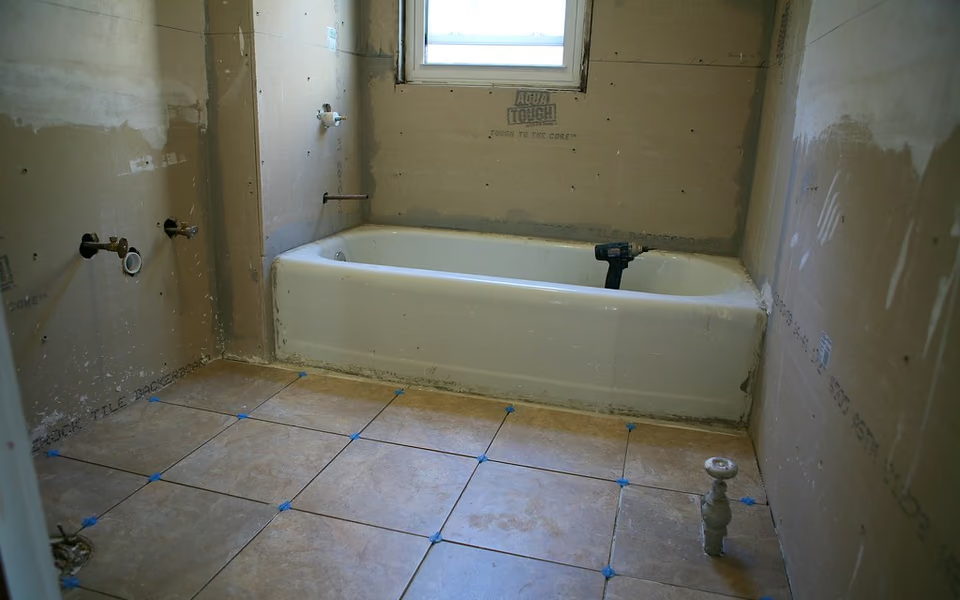
Small bathroom rough-in with new tub plumbing and unfinished wall surfaces
Rough plumbing in

How to test the conversion

Solve the footprint on paper first: a shower or tub needs its dimensions plus entry and drying clearance, while the toilet and lavatory keep theirs. Most half baths cannot host bathing inside their current walls, so the real question is usually which neighbor donates space, a closet, a hallway notch, an adjacent room's corner, and what that donation costs the house.

Then test the systems in order of veto power: can a properly sized, vented drain reach the new bathing location; can the floor structure host it, particularly for any level-entry ambition; can the water heater carry a new daily bathing load; and can a fan duct genuinely reach outdoors. Any veto here outranks every design preference, which is why the tests come before the mood board.

Where conversions succeed and stall

The donated-space pattern decides most projects. Successful conversions usually annex an adjacent closet or borrow a slice of a neighboring room, putting the new bathing zone on the donated side and leaving the existing fixtures roughly in place; this keeps the original drain logic while concentrating new work in one corner. Conversions that rearrange everything inside the original walls pay renovation prices for half-bath geometry.

Drainage is the classic stall: bathing drains want diameter, fall, and venting the half bath never provisioned, and the route from the new zone to the existing system is the project's price core. Floor structure follows, especially for curbless ambitions that need recess depth; and the quiet capacity questions, hot water for a new daily shower, electrical for fan and lighting, surface in the second week of planning where they are cheap, or the second week of construction where they are not.

Scope honesty finishes the picture: a conversion is a wet-area construction project, waterproofing, ventilation, and inspection included, compressed into a small room. Downtime resembles a small full renovation, and the second bathroom's existence is what makes it tolerable. Priced and planned that way, conversions rank among the highest-function additions a home can make: a full bath where the floor plan needed one.
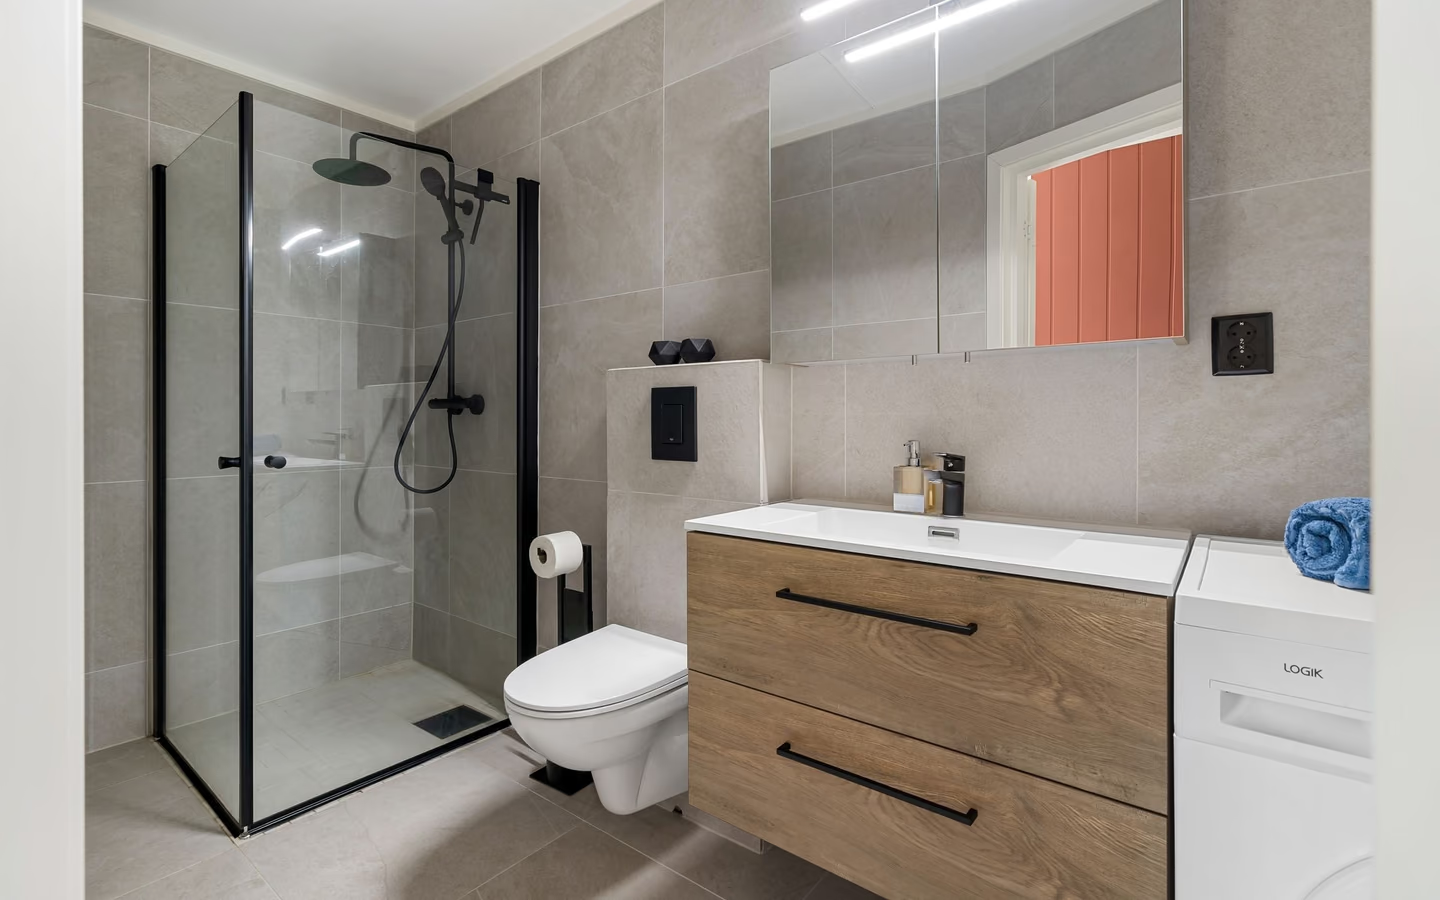

Contemporary bathroom with a light wood vanity, black fixtures, and a glass shower enclosure
Contemporary bathroom with a light wood vanity, black fixtures, and a glass shower enclosure.

Conversion elements and their feasibility questions

Each row is a gate; the conversion proceeds when all five open.

Half-to-full conversion gates with their tests.
TopicThe testThe usual answer
Bathing footprintDimensions plus clearances fit, usually via donated space.An adjacent closet or room slice makes the plan possible.
Drain and ventA sized, vented route reaches the new bathing zone.Feasible near wet walls; priced per foot everywhere else.
Floor structureFraming hosts the drain and any recess ambition.Joist direction decides ease; slab changes the method.
Hot water and powerThe heater and panel absorb a new daily bathing load.Often yes; when no, the upgrade joins the budget early.
Air and approvalsA duct reaches outdoors; local review is engaged.Solvable with planning; expensive as an afterthought.

The conversion decision file

Complete these before commitment; they are the difference between a plan and a hope.

Space

  • Bathing footprint drawn with real clearances

  • The donated space identified and its house-cost accepted

  • Door strategy rechecked for the new program

Systems

  • Drain route traced and vented on paper

  • Floor structure investigated where the bathing zone lands

  • Hot-water and electrical capacity confirmed in writing

Project

  • Waterproofing and ventilation scoped like any wet room

  • Review requirements confirmed locally

  • Household downtime plan built on the other bathroom

Bring these questions to the conversation

  • Which adjacent space would you annex, and why?

    The donated-space choice is the design's foundation. A professional's read on which neighbor gives the cheapest, best geometry is the conversation's most valuable minute.

  • What does the drain route to this corner actually involve?

    Distance, direction, venting, and what gets opened along the way. The route trace converts the project from guess to quote.

  • Can this floor take a low or level entry, or is a curb the honest answer?

    Entry ambitions depend on recess depth the framing may not offer. Better to hear the structural truth before the glass is imagined.

  • What will my water heater do when this shower goes daily?

    A new full bath changes the home's hot-water math. Ask for the capacity read against the household's real peak, not the average.

Common questions

Frequently asked questions

Is a shower or a tub easier to add in a conversion?

Showers usually win: flexible footprints, lighter structural demands, and friendlier entries in tight geometry. A tub earns its place where the household bathes or wants one tub in the home; its length is the constraint donated spaces most often cannot meet.

Does the conversion double the room's value?

It converts a convenience into a full bathroom, which floor plans reward functionally and often at appraisal, though nothing is promisable. The stronger argument is daily: a bathing room where the household needed one outperforms any speculative math.

Sources and methodology

Research & methodology

Sources

References supporting the planning guidance on this page.

  1. Bathroom Planning GuidelinesNational Kitchen & Bath Association
    Trade sourceAccessed
  2. Trade sourceAccessed

Share your project. Call when ready.

Turn your research into a clear project request

Share your project, full service address, and contact details securely, then call when you are ready to discuss availability with an independent professional.




