
The technical seams of a conversion
Drain and valve work is the conversion's hidden half: tub and shower drains differ in position and format, and the old valve rarely sits where a shower wants its controls. Moving the drain to the new receptor's position and setting the valve at standing height are standard conversion tasks, but they are floor-and-wall work, which is why honest conversions budget for opening both.
The alcove's geometry becomes the shower's: typical tub alcoves convert into generous one-person showers with room for a bench at one end, and the long wall becomes prime storage territory for niches at reaching height. The entry decision, low curb or lower, depends on floor structure below the old tub, discovered honestly only at demolition, which the contingency should anticipate.
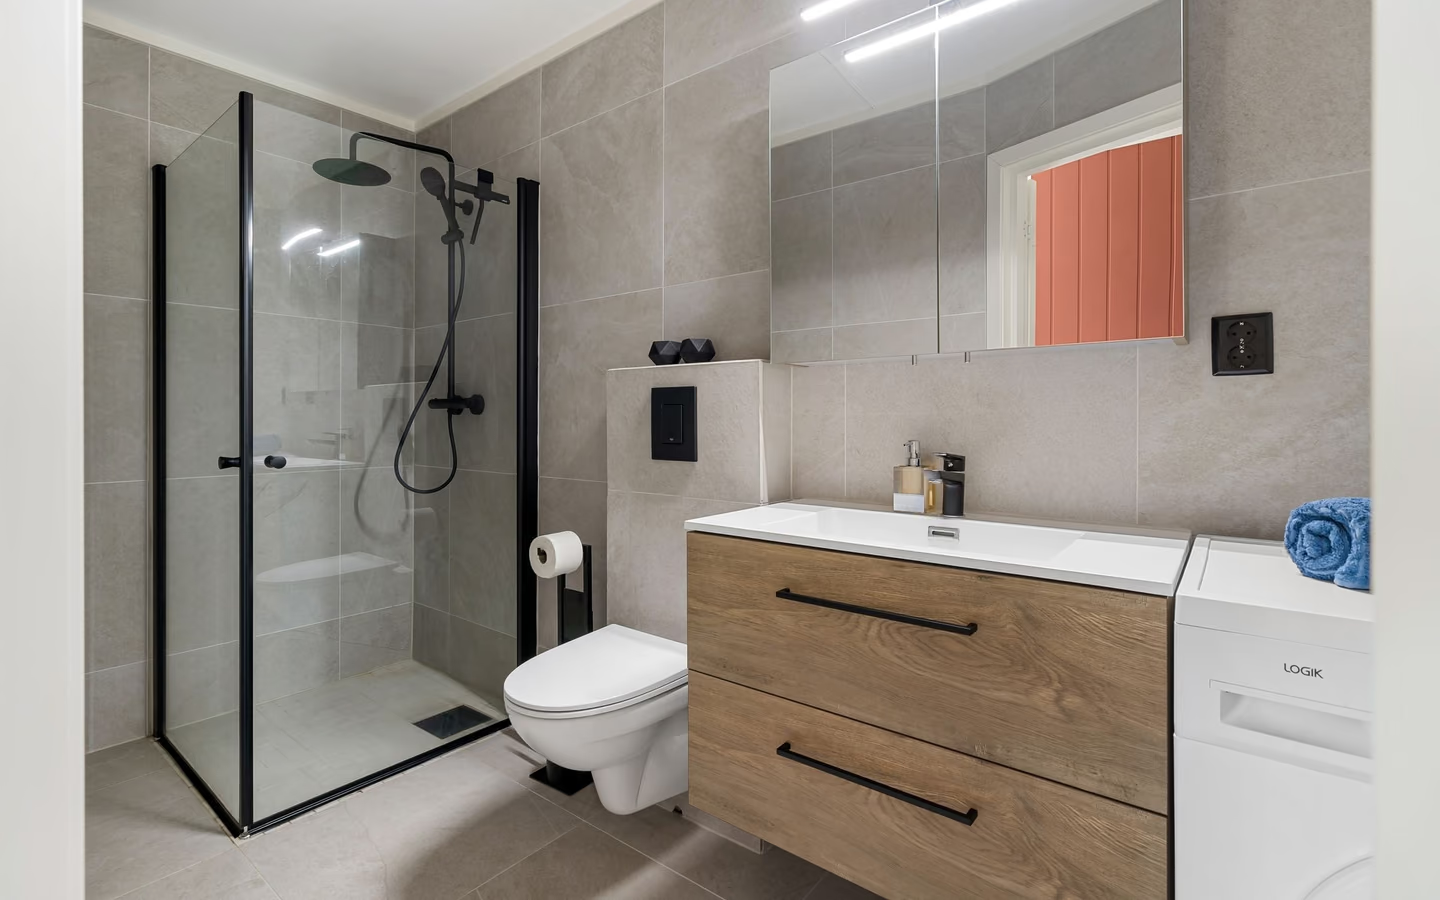
The finish decisions follow the room: glass across the old opening keeps light traveling; a fixed panel plus opening often beats sliding doors for cleaning and feel; and the wall system choice, tile or panels, sets the maintenance contract for the next decade. Whatever the choice, the membrane and slope underneath are non-negotiable, because the conversion's whole point is a wet zone that works.





