
Showers and bathtubs guide

A steam room is a sealed system

A steam shower is not a shower with a gadget; it is a sealed, vapor-managed enclosure served by a generator with its own water, power, drain, and service needs. Planning one means resolving enclosure volume and materials, generator sizing and location, controls, the vapor-tight details, and the ventilation that returns the room to dry, before construction begins.

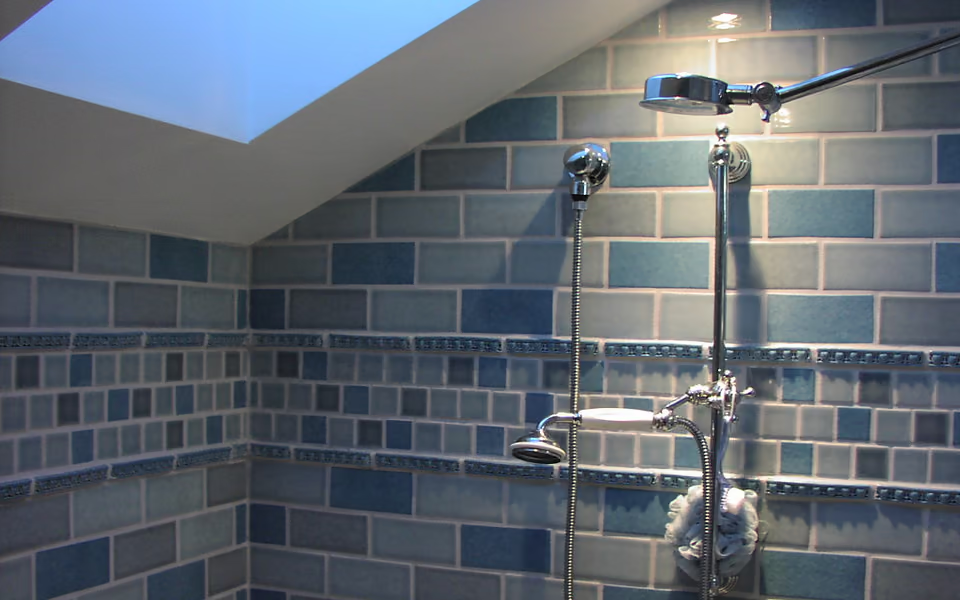
Enclosed tile shower with dual showerheads and overhead lighting
dual-head shower

How to plan the system

Size the system from the enclosure: volume, ceiling height, materials, and exterior walls all feed generator sizing, stone and large volumes demand more capacity, and an undersized generator produces lukewarm disappointment on a premium invoice. The enclosure must seal, a door system designed for steam, transoms closed, and a ceiling height and slope that manage condensation drip by design.

Then place the generator where service is real: within the run limits of its steam line, with water supply, power at its required capacity, a drain for its flush cycle, and access for the maintenance it will genuinely need. A closet, vanity, or bench cavity nearby serves well; a location chosen for concealment alone, without access, converts every service visit into carpentry.

The details that make steam work

Vapor management is the construction story: steam explores every seam that water never finds, so the enclosure's membrane approach must be rated and detailed for vapor, with particular care at the ceiling, penetrations, and the door surround. The ceiling slopes so condensation slides to walls instead of dripping cold on bathers, a small geometry decision with outsized comfort consequences.

Materials shape both experience and sizing: dense tile and stone feel traditional and absorb heat, raising generator demand; smoother, less massive surfaces warm faster. Seating is part of the program, steam bathing is seated bathing, benches sized for reclining shoulders, and the steam head placed away from feet and faces. Controls belong inside at reach and, ideally, outside for pre-warming.

The system's supporting cast decides longevity: water quality feeds scale, and the generator's flush and maintenance schedule is real ownership; power is a dedicated planning item, not a shared afterthought; and ventilation completes every session, an exhaust path that dries the enclosure afterward protects the room, the grout, and the house beyond it. Commissioning at handover, a full cycle run, controls exercised, drip behavior observed, is the test that proves the system rather than the components.


Steam system elements and their requirements

Each element carries requirements the plan must answer; the rows collect them.

Steam shower elements with planning requirements.
TopicWhat it requiresThe failure it prevents
Sealed enclosureSteam-rated door, closed transom, vapor-detailed seams.Steam escaping into walls and the room beyond.
Sloped ceilingHeight and pitch that shed condensation to walls.Cold drips on warm bathers, forever.
Generator sizingCapacity computed from volume and materials.A premium room that never quite steams.
Service locationWater, power, drain, and true access within run limits.Demolition as a prerequisite for maintenance.
After-session airExhaust that returns the enclosure to dry.The moisture bill arriving as mildew and swollen trim.

Steam planning checklist

The system rewards complete planning; these lines are complete.

The enclosure

  • Volume and materials fed into generator sizing

  • Ceiling slope and height designed for condensation

  • Door and seals specified as a steam system

The services

  • Generator location with water, power, drain, access

  • Steam line run within the manufacturer's limits

  • Controls placed inside at reach, outside for pre-warm

The ownership

  • Flush and maintenance schedule read and accepted

  • Water quality considered for scale management

  • Commissioning run included at handover

Bring these questions to the conversation

  • What generator size does my enclosure and material choice demand?

    The sizing math is the purchase. An answer computed from your volume, ceiling, and stone content is real; a model number from memory is not.

  • Where will the generator live, and how is it serviced there?

    Walk to the proposed spot and open the imaginary panel. If the answer involves removing tile, the location is wrong.

  • How is my ceiling handled: slope, height, and membrane?

    The comfort and vapor questions meet at the ceiling. The answer should include pitch, the drip story, and the vapor detailing.

  • What does the after-session drying routine look like?

    Exhaust capacity and habit protect the investment. The answer should name the fan, the runtime, and who remembers to run it, ideally a timer.

Common questions

Frequently asked questions

Can an existing shower be converted to steam?

Sometimes, and it is a rebuild more than a retrofit: sealing, ceiling geometry, vapor detailing, and generator services rarely exist in a standard enclosure. Conversions priced as accessory additions are the source of the format's unhappy stories.

Is steam hard to live with?

It is ownership with a rhythm: generator flushes, seal checks, and post-session drying. Households that enjoy the ritual find the maintenance trivial; households that wanted a button and no relationship should hear that honestly before building one.

Sources and methodology

Research & methodology

Sources

References supporting the planning guidance on this page.

  1. Ventilation FansENERGY STAR
    Government sourceAccessed
  2. Standards sourceAccessed
  3. Bathroom Planning GuidelinesNational Kitchen & Bath Association
    Trade sourceAccessed

Share your project. Call when ready.

Turn your research into a clear project request

Share your project, full service address, and contact details securely, then call when you are ready to discuss availability with an independent professional.



