The decisions that shape the room
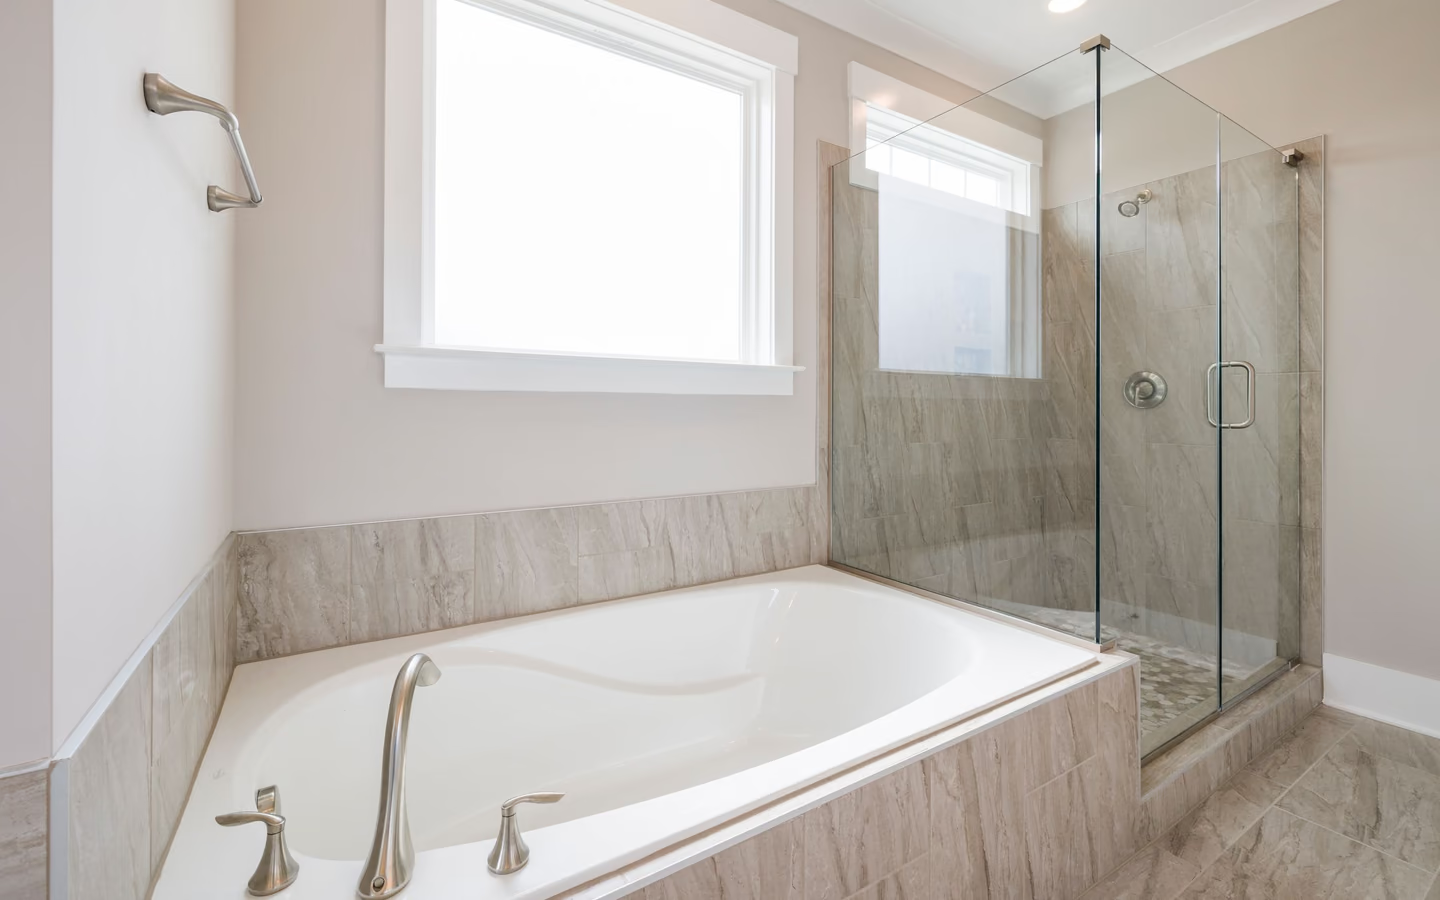
Fixture placement writes the zoning: an open shower area, often with a freestanding or deck tub sharing the wet territory, wants the room's far side, away from the door, with spray aimed into the wet depth. The dry program, vanity, toilet, storage, holds the entry side, screened by glass or a partial wall. One membrane under both bathing fixtures is the format's efficiency: seats, second heads, and a tub become layout choices inside protected territory.
Comfort engineering decides whether the openness delights or chills: floor warmth under the whole territory changes the format's daily experience, ventilation must be sized for a room that produces more airborne moisture than a stall ever did, and towel warmth near the wet zone is the small luxury that completes the argument. Openness spends heat; the plan should budget it back.
Materials grade with the zones: full-wet surfaces obey shower rules, textured floors, dense tile, minimal absorption; splash zones want the same family with more freedom; and anything wood, paper, or electrical respects the geography. Privacy planning rounds it out, since one open room means bathing and toilet claims overlap; screening, orientation, and household scheduling all participate in the answer.